Case study / Spurfield House
Practical care, beautifully considered.
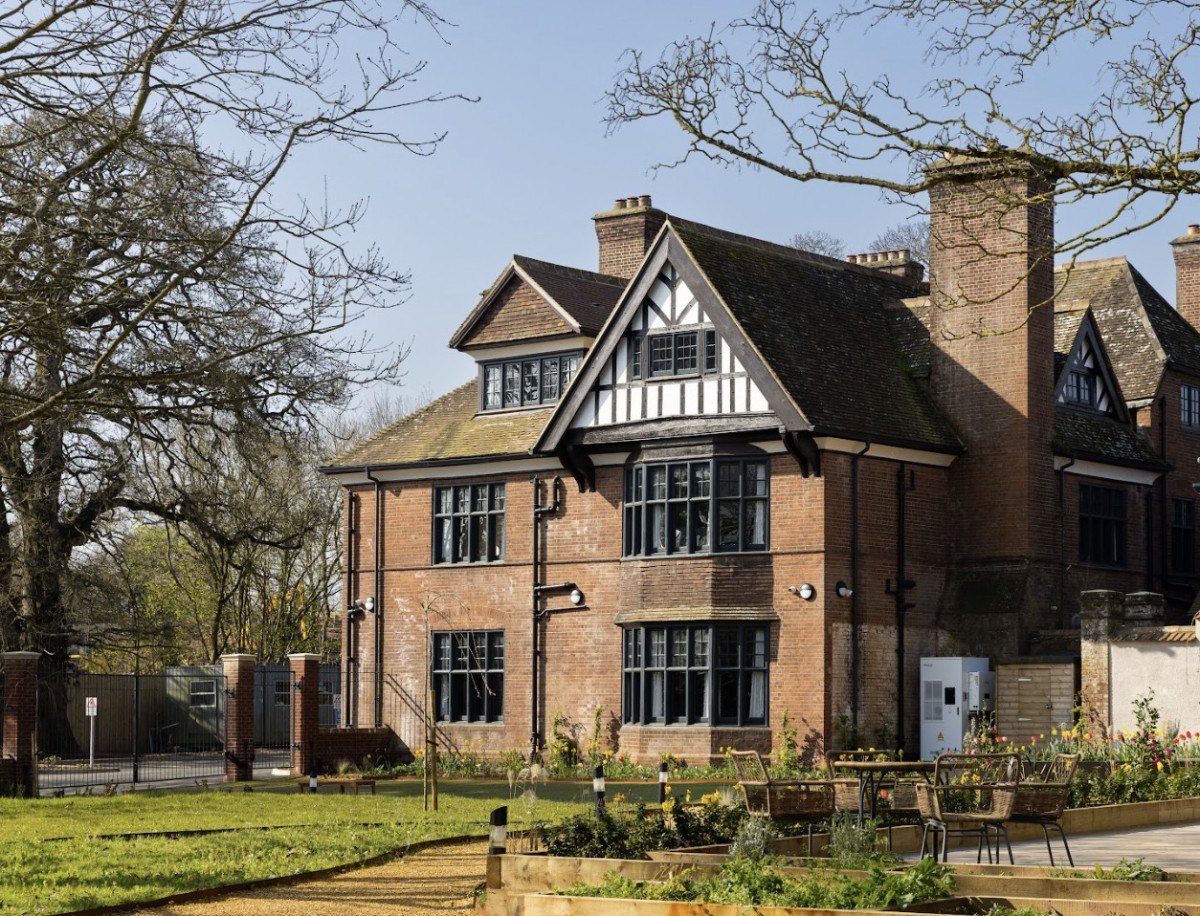
Spurfield House is a 24-bed complex-care home where the building and interiors were designed to work together: practical, welcoming and shaped around the needs of the people who live and work there.
Jason / Building design & project management
Jason designed the building and managed the project, bringing together the layout, construction, materials and practical details needed to turn the vision into a finished care home. His work shaped the spaces themselves, providing the foundation for an environment that supports complex care while feeling comfortable and homely.
Jo / Interior design
Jo led the interior design, developing the colour palette and selecting furniture, fittings, soft furnishings and decorative details. Curved, anti-ligature furniture with no handles, robust upholstery and carefully chosen materials balanced mental-health requirements with warmth and character. Biophilic photography and colours drawn from the surrounding fields and estuary helped create calm, welcoming interiors with the feel of a boutique hotel.
FurnitureCurved, practical and made to last.
AtmosphereCalming colour, texture and reflected landscape.
DetailBeautiful choices that still work hard.
Talk about a project ↗